Built for places people experience.
Different venues trade in different ways. The technical environment should reflect that, not a standard product package applied to every room.
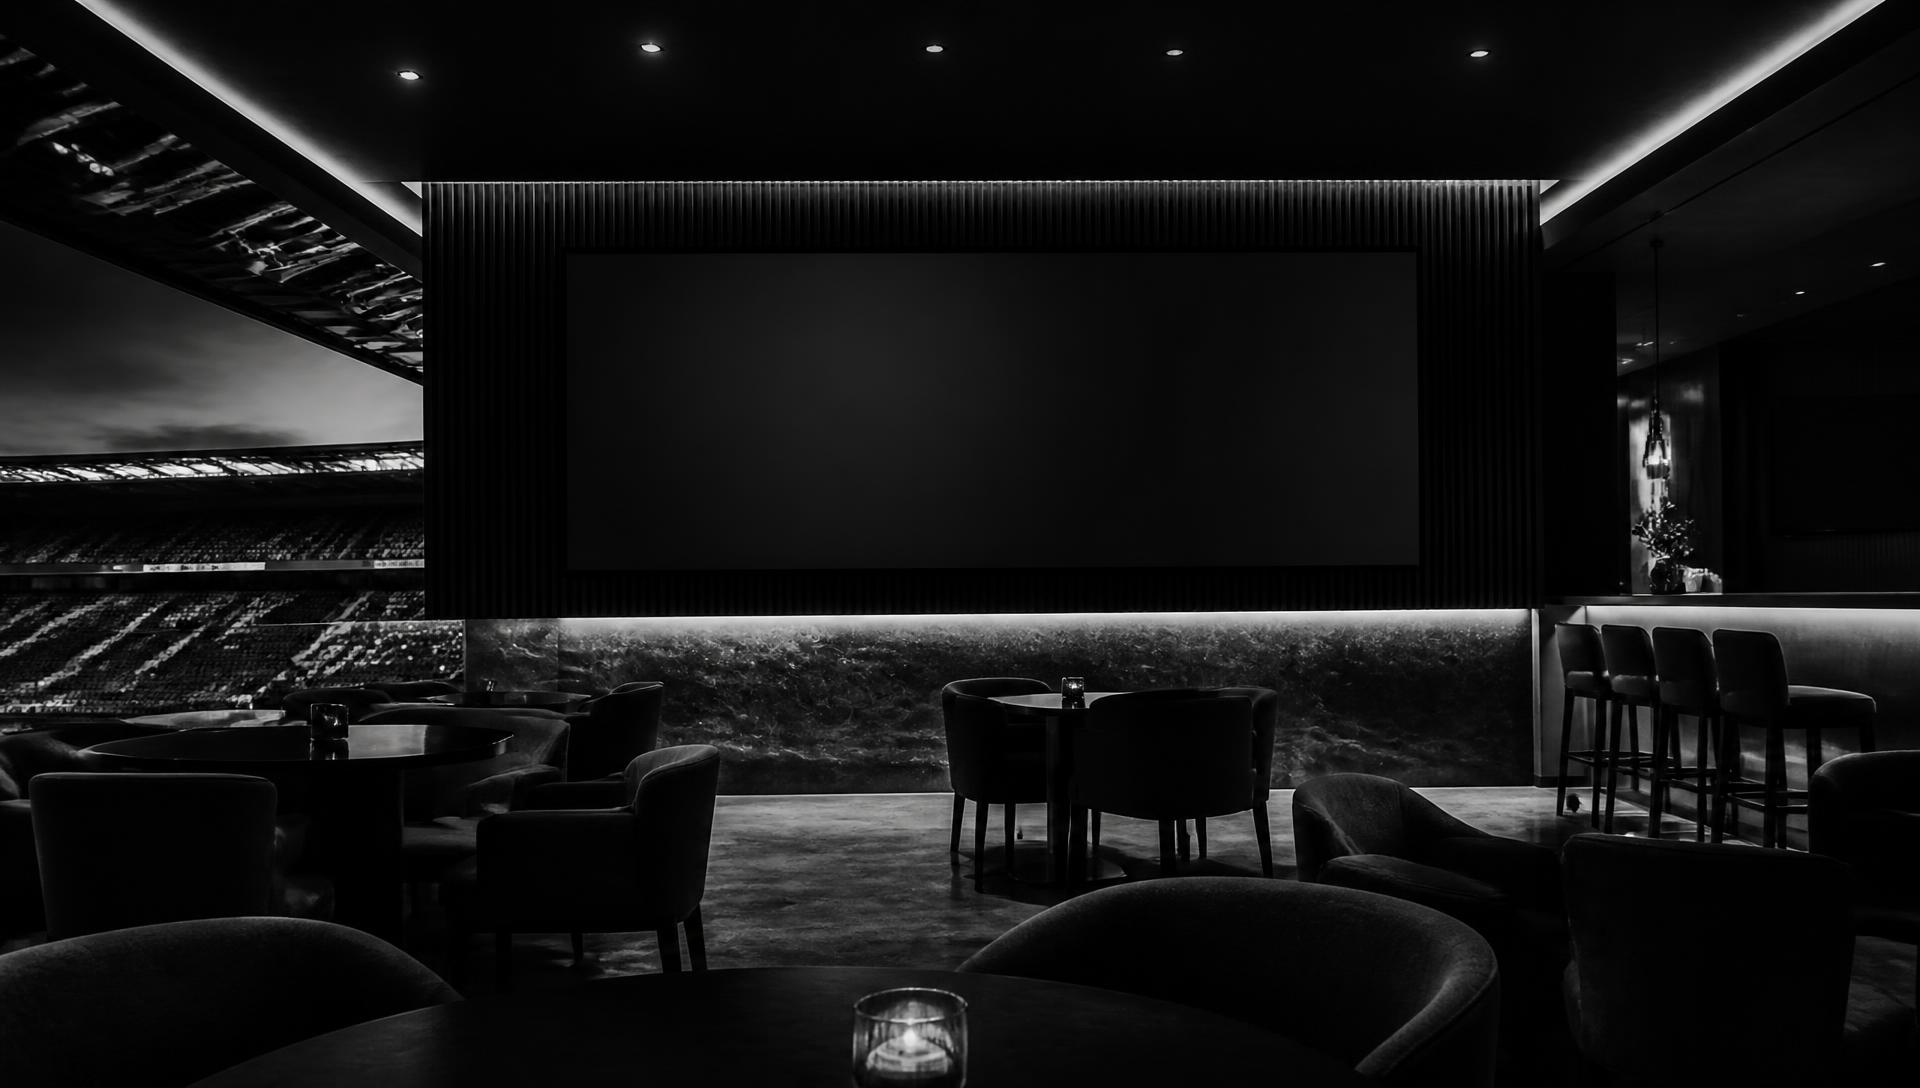
Clubs
A registered club is several venues operating at once: sports lounge, bars, restaurants, gaming, function rooms, terraces and live entertainment — each with different audiences, trading hours and content requirements.
Systems are designed so the club can run all of it simultaneously, from one control layer, with staff who change shift every week.
- sports presentation
- multiple simultaneous content sources
- venue-wide audio
- independently controlled zones
- restaurants and bars
- function spaces
- live entertainment
- digital signage
- major-event presentation
- simple staff operation
- centralised control
- future expansion
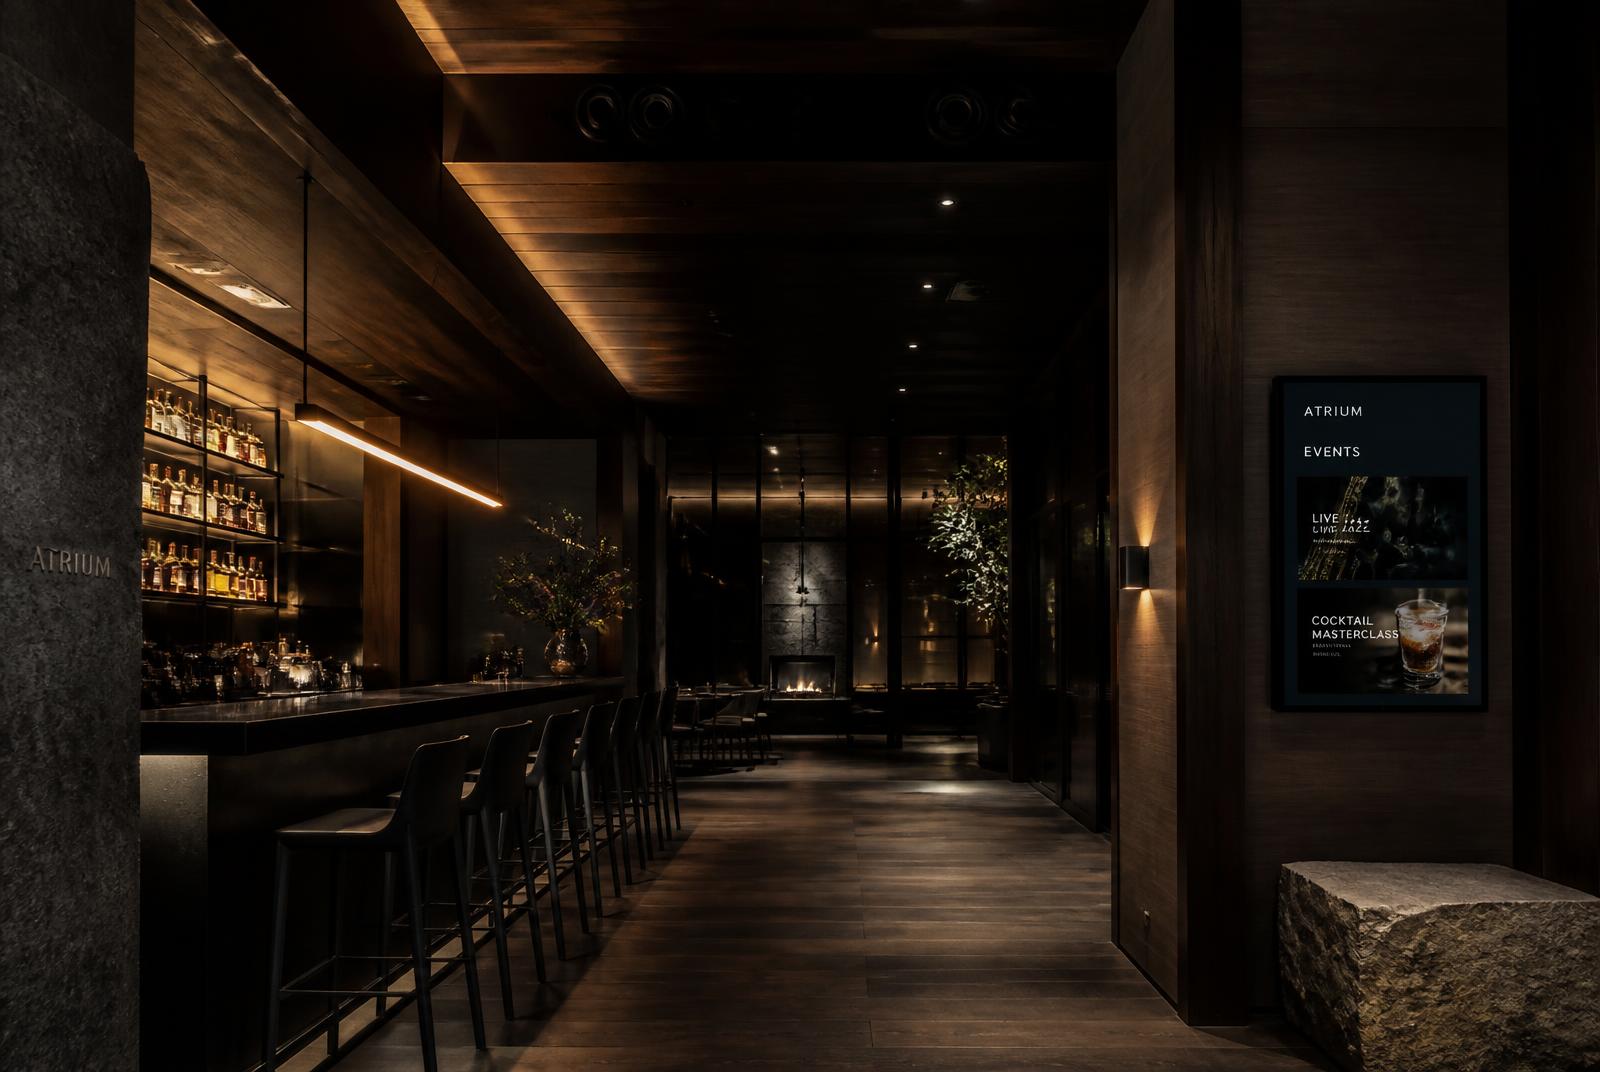
Hospitality
Hotels, pubs and hospitality groups need atmosphere that changes through the day without staff intervention, and consistency across multiple sites.
Design priorities are music zoning and scheduling, discreet loudspeaker placement within the interior design, signage that supports promotions, and centralised control across the group.
- atmosphere and music scheduling
- discreet architectural integration
- outdoor and terrace areas
- promotional signage
- multi-site consistency
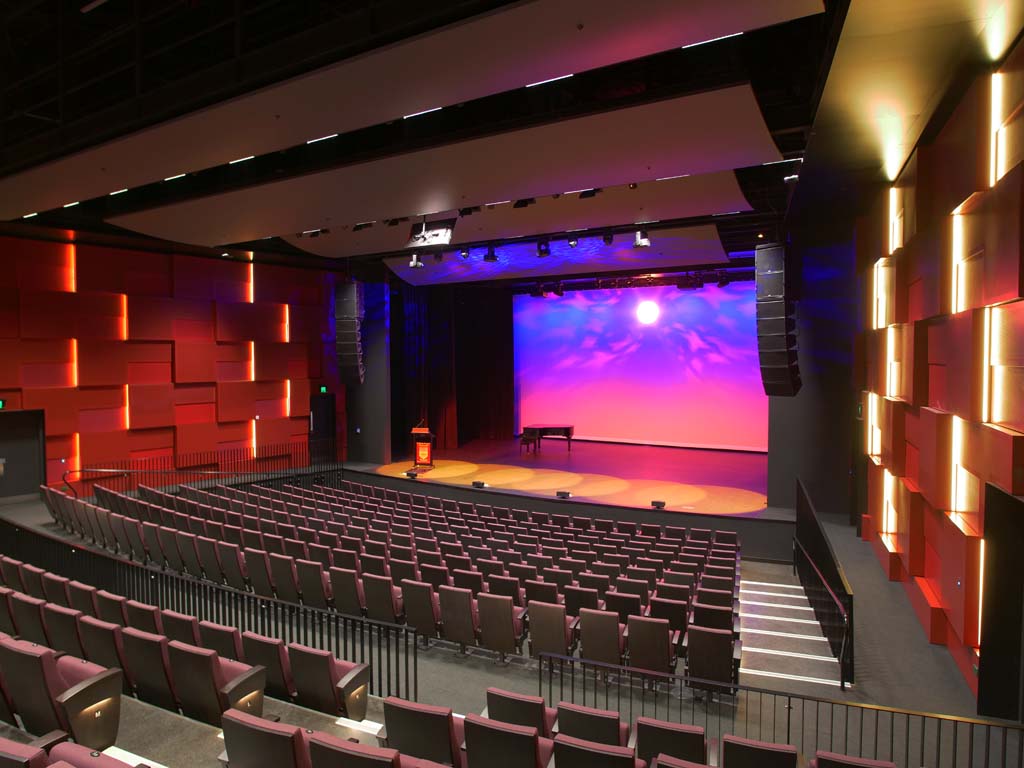
Entertainment Venues
Venues programming live music, comedy, touring shows and major events need infrastructure that visiting production crews can plug into quickly.
That means honest system specifications, sensible patching, adequate power and rigging, and documentation that a visiting engineer can read at load-in.
- live production infrastructure
- artist and rider requirements
- lighting and staging systems
- load-in and changeover efficiency
- noise management
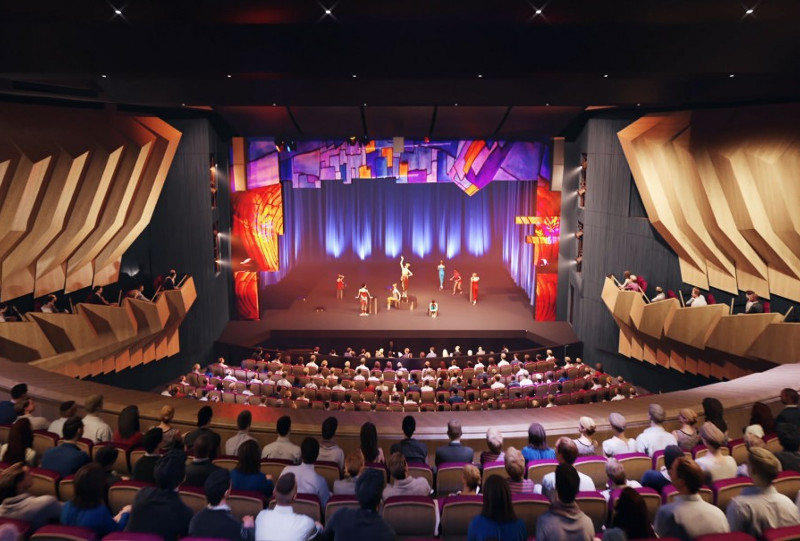
Performance & Theatre
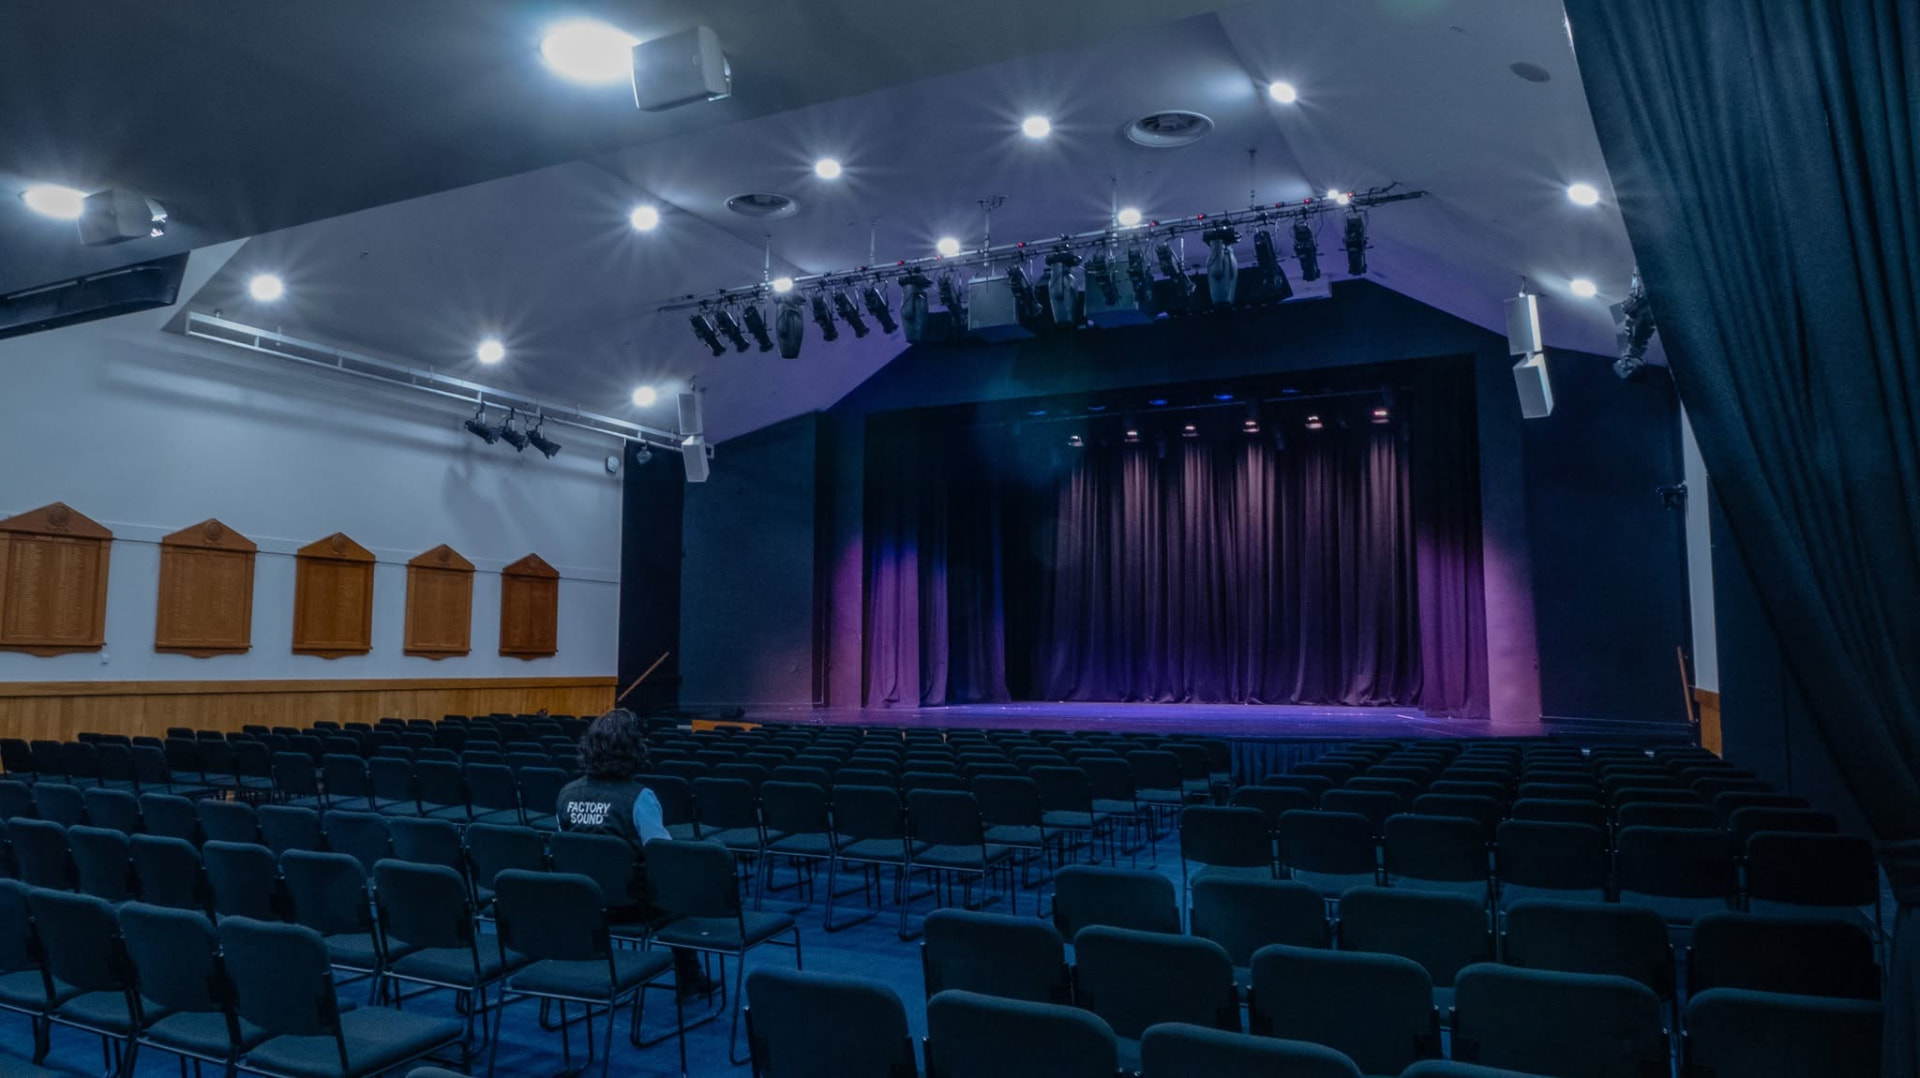
Performing arts spaces demand intelligibility, coverage and acoustic sympathy with the architecture, alongside stage machinery, communications and production lighting.
Technical design is coordinated closely with architects, acousticians and theatre consultants from early design stage.
- speech intelligibility and coverage
- production audio, lighting and comms
- acoustic and architectural coordination
- technical galleries and rigging
- education and community use
Sports Viewing
Sports viewing is a commercial asset. Screen size, position and audio behaviour decide whether patrons stay for the second half.
Systems are designed around sightlines, seating and crowd behaviour, with the ability to escalate a room into major-event mode instantly.
- sightline-driven screen strategy
- large-format LED and multi-screen layouts
- match audio and commentary zoning
- major-event takeover modes
- multiple simultaneous feeds
Functions & Conferences
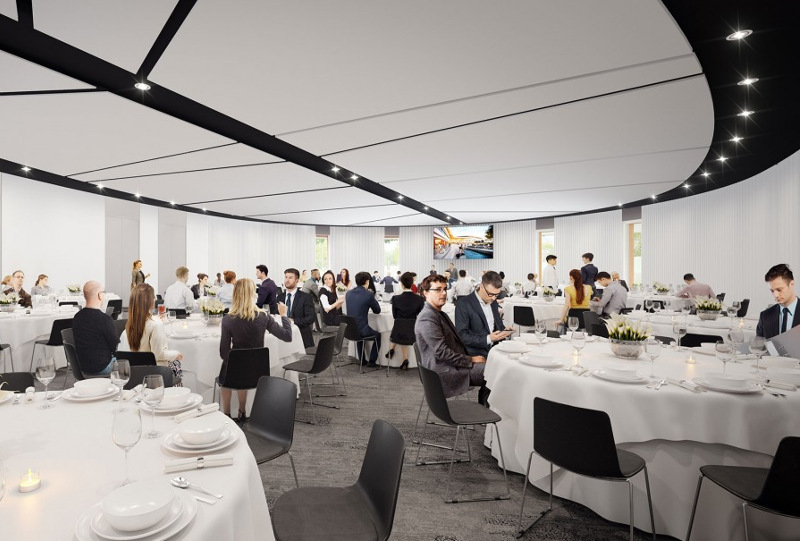
Function spaces earn their return when they can be turned around quickly and operated reliably by venue staff.
Room combining, presentation systems, hybrid capability and preset control are designed around the event types the venue actually sells.
- divisible room combining
- presentation and vision systems
- hybrid and streamed events
- speech reinforcement
- fast changeover between event types